Leave a Message

By providing your contact information to Chadwick Gilmore, your personal information will be processed in accordance with Chadwick Gilmore's Privacy Policy. By checking the box(es) below, you expressly consent to receive marketing or promotional real estate communication from Chadwick Gilmore in the manner selected by you. For SMS text messages, message frequency varies. Message and data rates may apply. Consent is not a condition of purchase of any goods or services. You may opt out of receiving further communications from Chadwick Gilmore at any time. To opt out of receiving SMS text messages, reply STOP to unsubscribe. SMS text messaging is subject to our Terms of Use.

Thank you for your message. We will be in touch with you shortly.

View All

Property Description

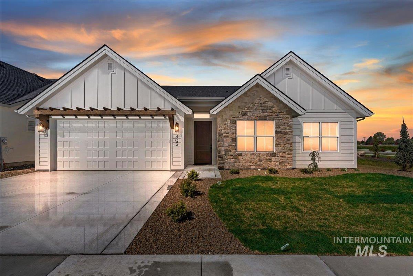
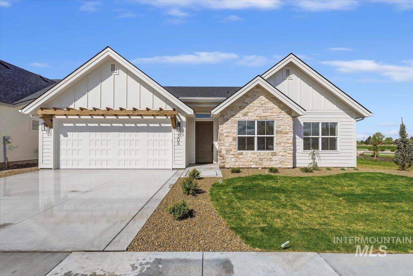
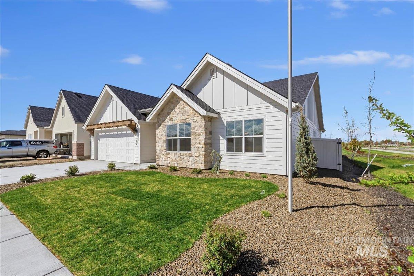
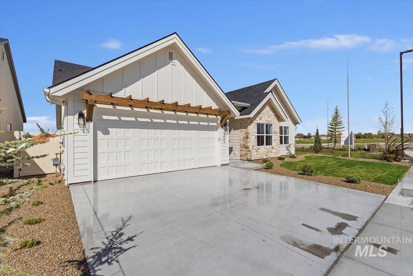
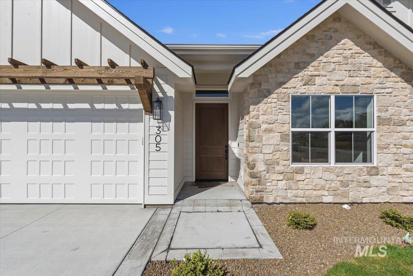
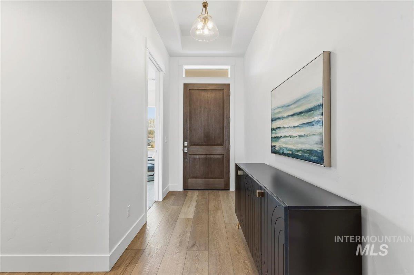
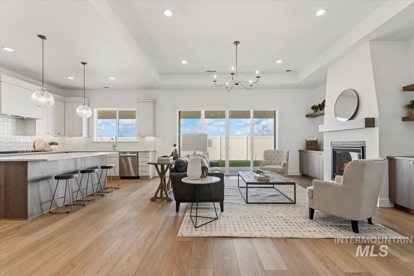
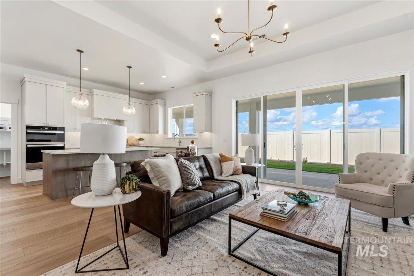
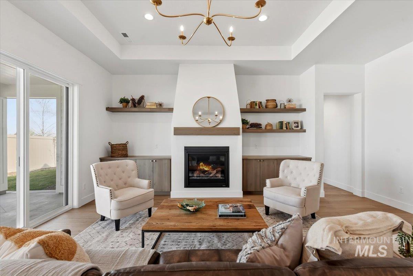
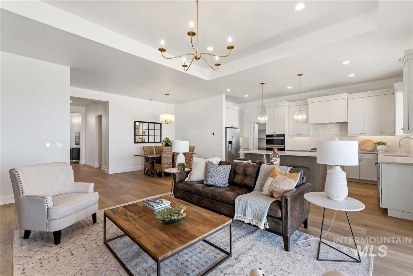
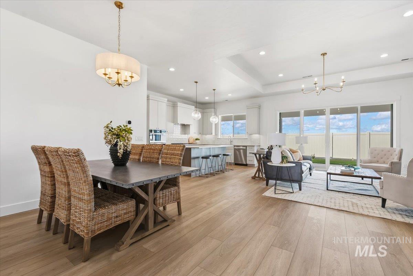
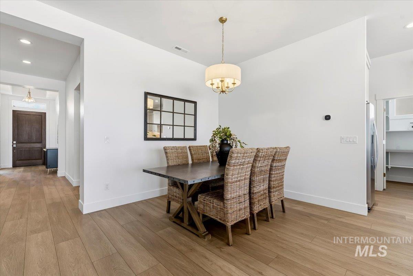
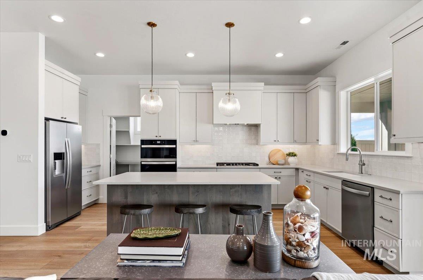
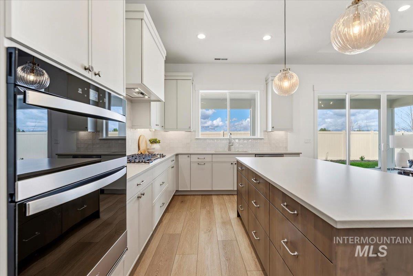
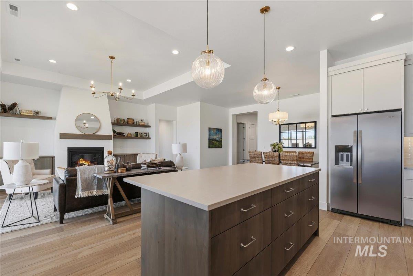
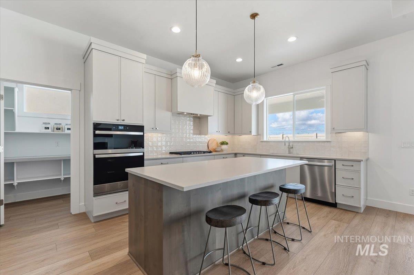
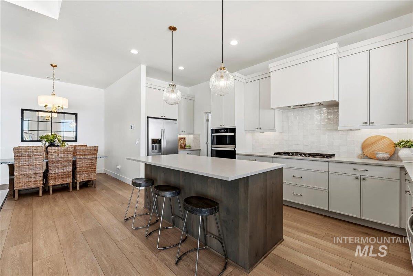
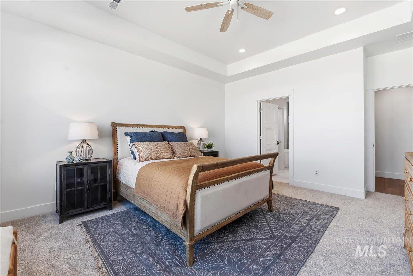
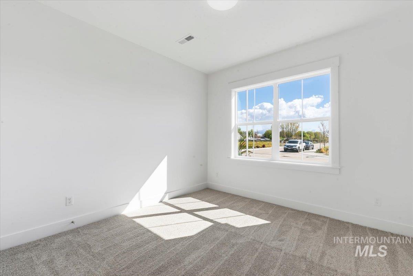
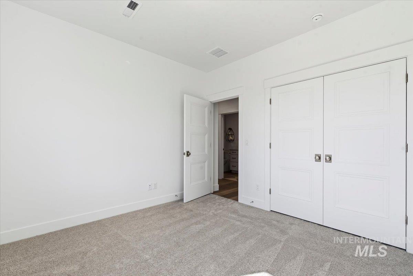
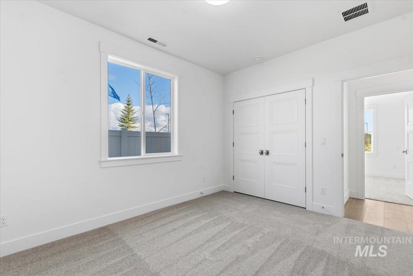
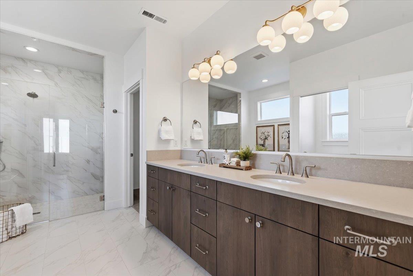
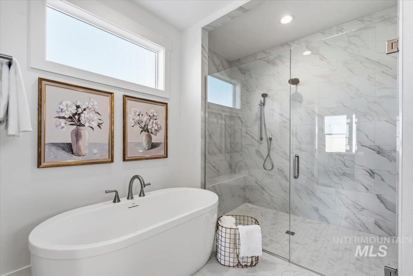
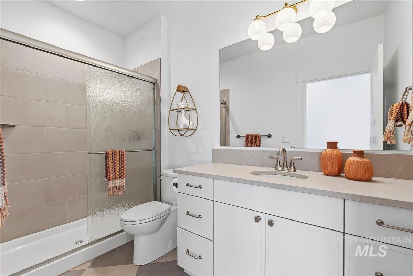
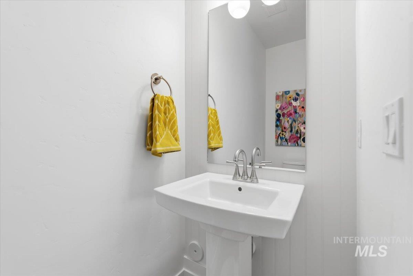
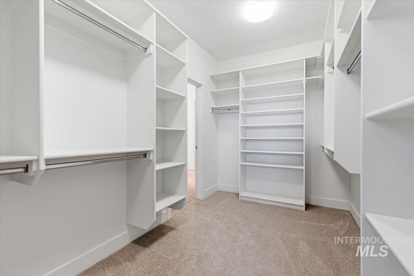
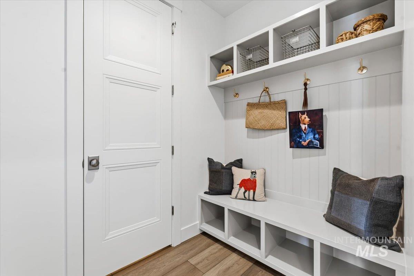
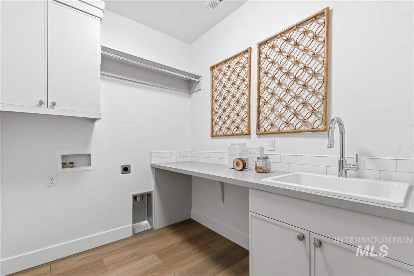
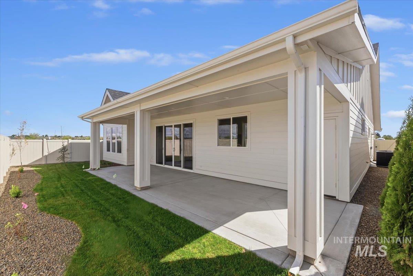
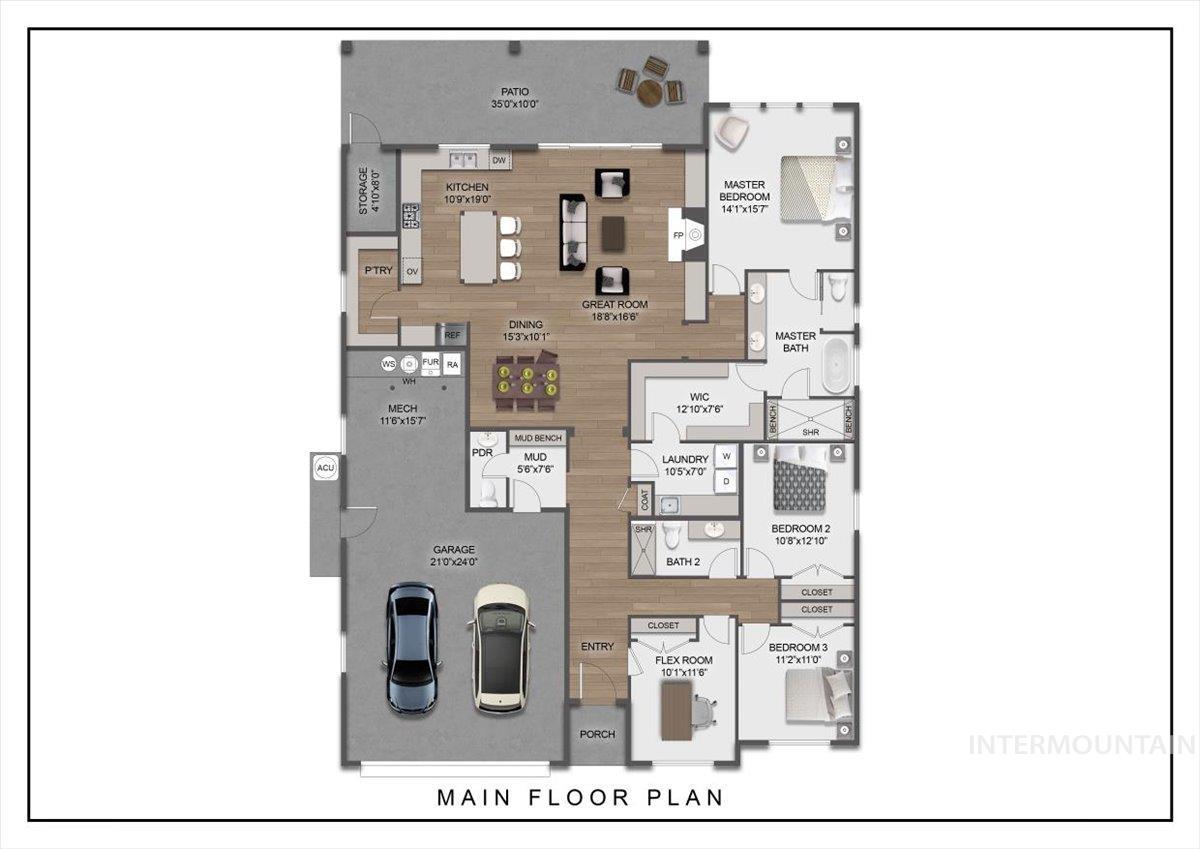
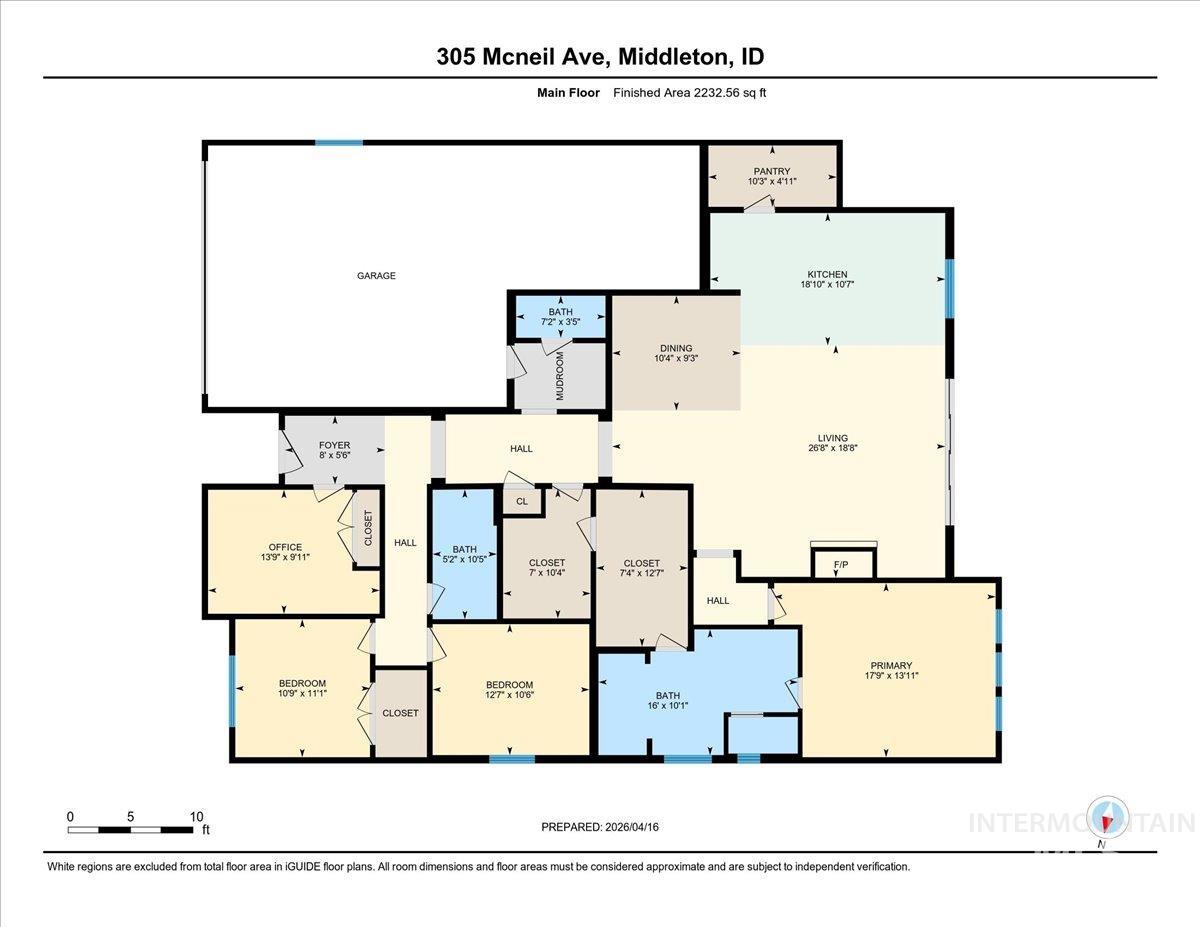
The Clover Creek is a well-designed, inviting floor plan that puts a charming kitchen and open great room right at the heart of it all, and there is nothing like finding a home perfectly suited to the unique and personal way you live. A tidy layout of four bedrooms, two baths, plus a powder bath just off the great room area proves that good space planning is the key to comfortable living. Stow all the accouterments of the day in a smart built-in mudroom or drop the sports gear right into the large laundry room lined with cabinets - because at Gardner Homes we know that living life at home should be effortless!

Overview

Property Status
For Sale
Lot Size
7,405.2 Sq.Ft.
MLS ID
98998772
Property Type
Residential
Year Built
2026

Features & Amenities

Total Area
2,478 Sq.Ft.
Neighborhood
Middleton
Stories
1
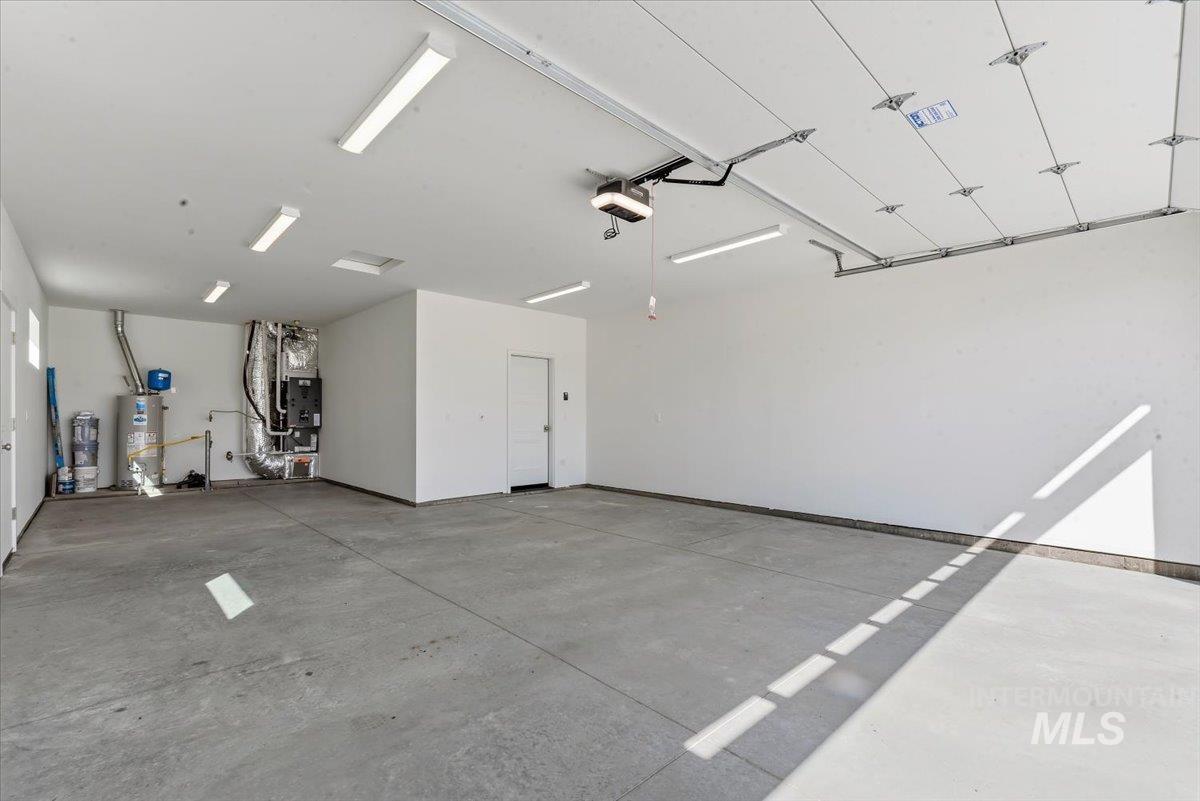
Garage Spaces
3.0
Water Source
City Service
Pool
Community
Roof
Composition, Architectural Style
Lot Features
Standard Lot 6000-9999 SF, Sidewalks, Pressurized Irrigation Sprinkler System
Parking
Attached, Finished Driveway
Heat Type
Forced Air, Natural Gas
Air Conditioning
Central Air
Fireplace
One, Gas, Insert
Appliances
Gas Water Heater, Dishwasher, Disposal, Microwave
Other Interior Features
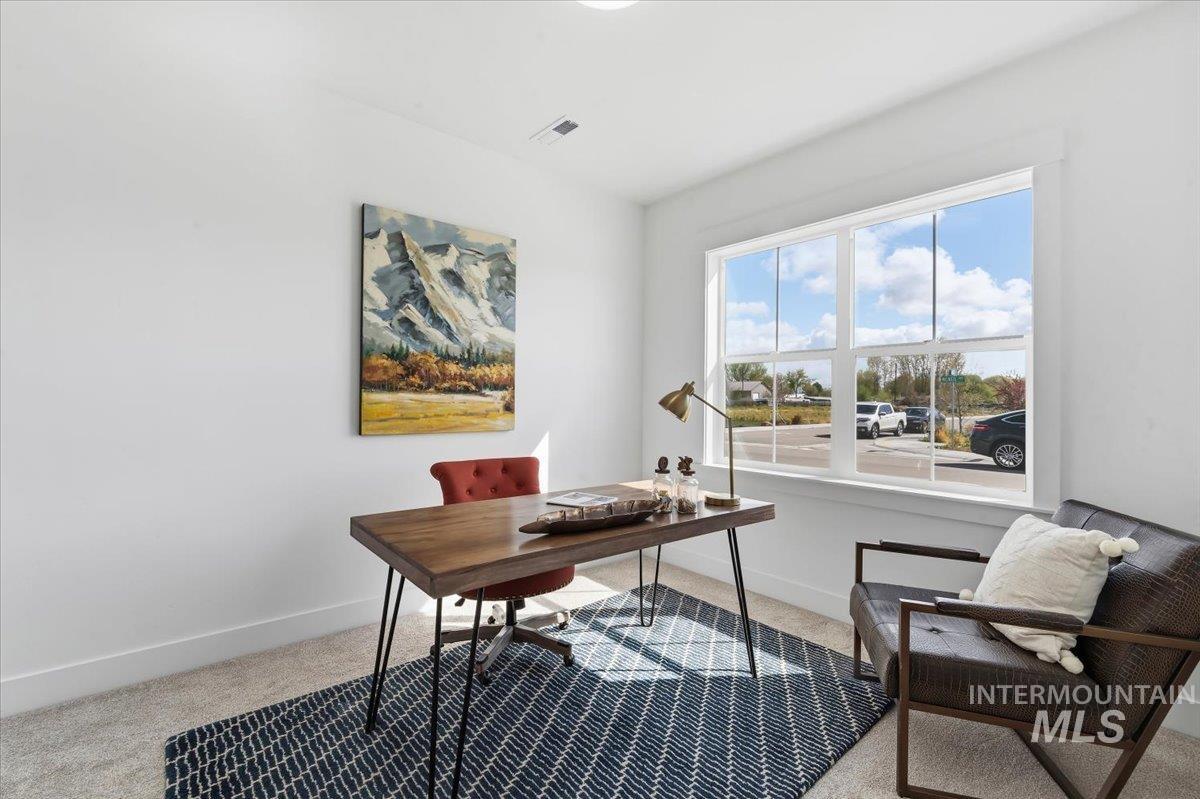
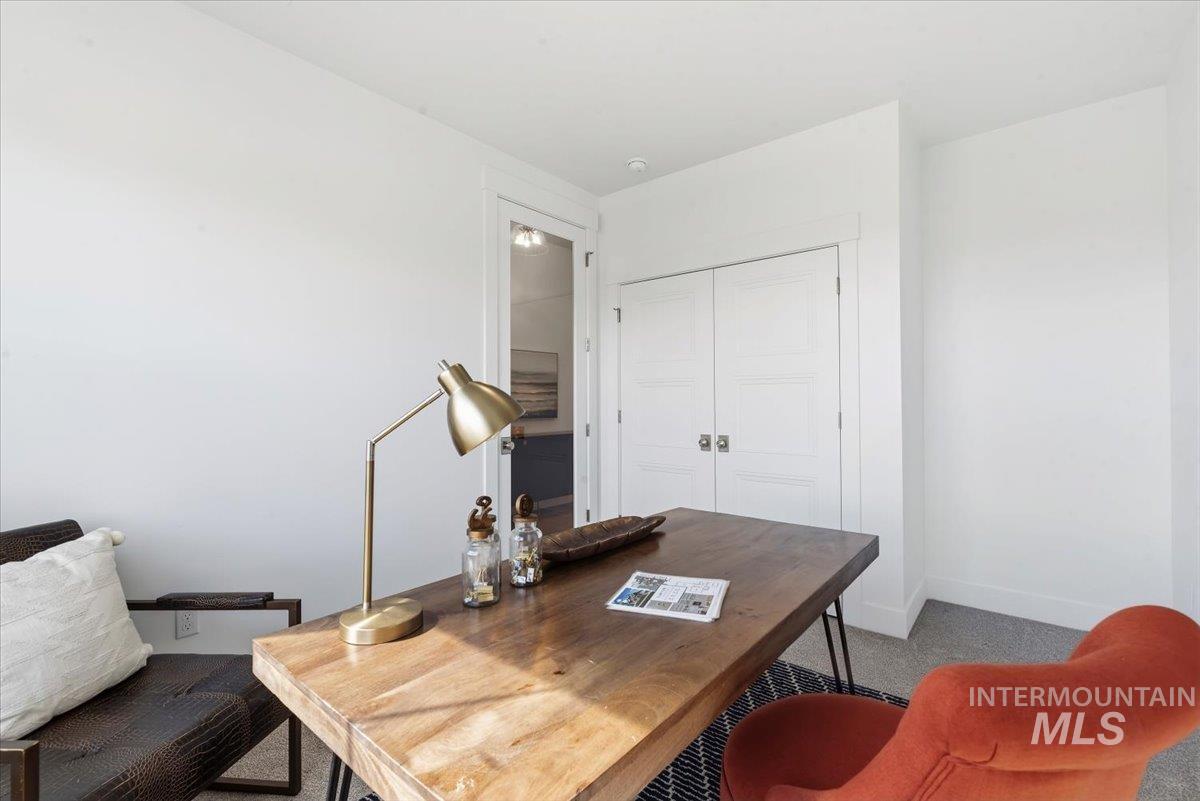
Bath-Master, Bed-Master Main Level, Den/Office, Great Room, Walk-In Closet(s), Breakfast Bar, Pantry, Kitchen Island, Granite Counters, Quartz Counters
Elementary School
Mill Creek
Middle School
Middleton Jr
High School
Middleton
School District
Middleton School District #134
Sales Price
$669,800
HOA
$350/3 mos

Downloads

305 Mcneil Ave

Schedule a Tour

We would love to help you see this beautiful home! As a full-service brokerage, we can help you tour. Please submit an offer, and answer questions about the buying process.

Thank you

for your interest in 305 Mcneil Ave, Middleton, ID 83644

305 Mcneil Ave
Navigate
Middleton

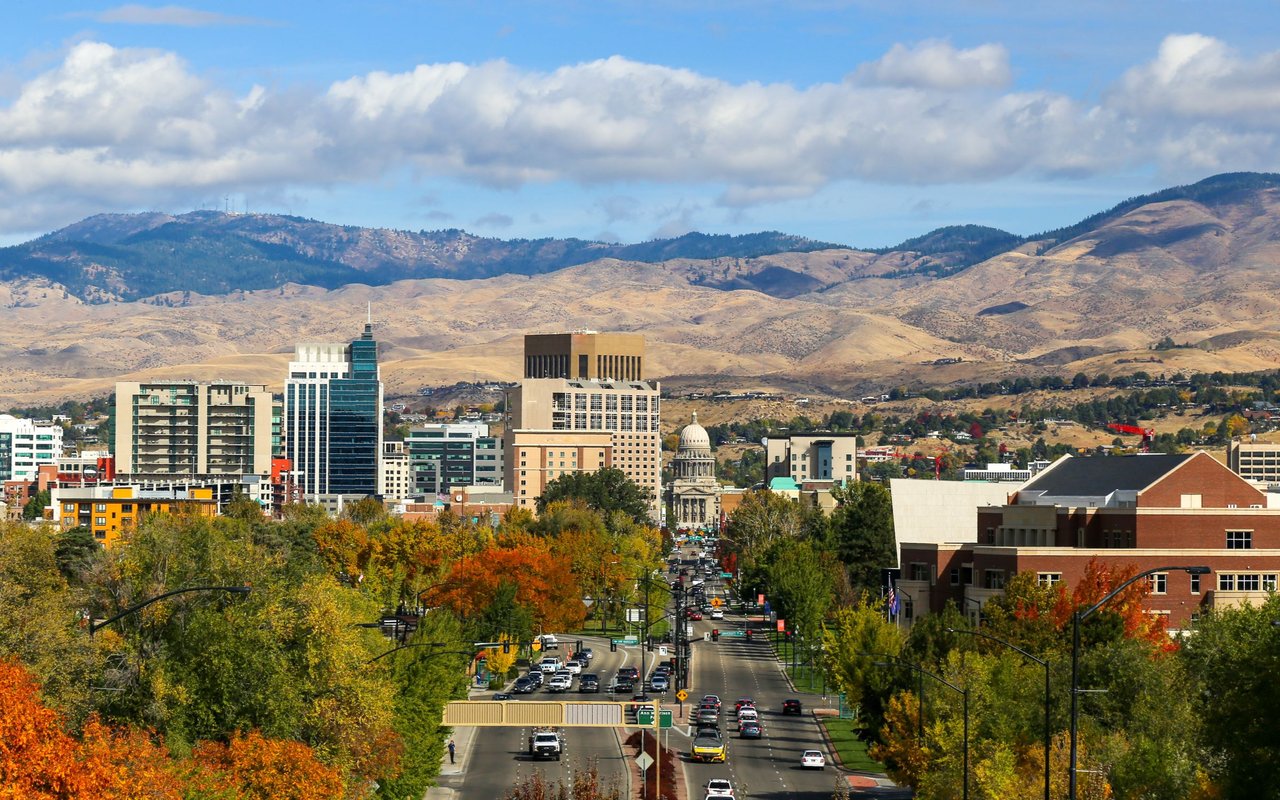
Explore Middleton

read more

Mortgage Calculator

Estimate your monthly mortgage payment, including the principal and interest, property taxes, and HOA. Adjust the values to generate a more accurate rate.
$0,000 Your Payment 20 15 65
$0,000 Your Payment

I'm Interested In

305 Mcneil Ave

or
  • CallKrystal Sells

    License #SP45821

    (208) 488-1099
  • Browse Our

    Featured Listings

    Browse a curated collection of standout homes across Meridian, Eagle, Star, Middleton, and the greater Treasure Valley.

    • 18 Shady Ln For Sale

      $1,100,000

      18 Shady Ln, Garden Valley, ID 83622

      • 3 Beds
      • 3 Baths
      • 2,065 Sq.Ft.
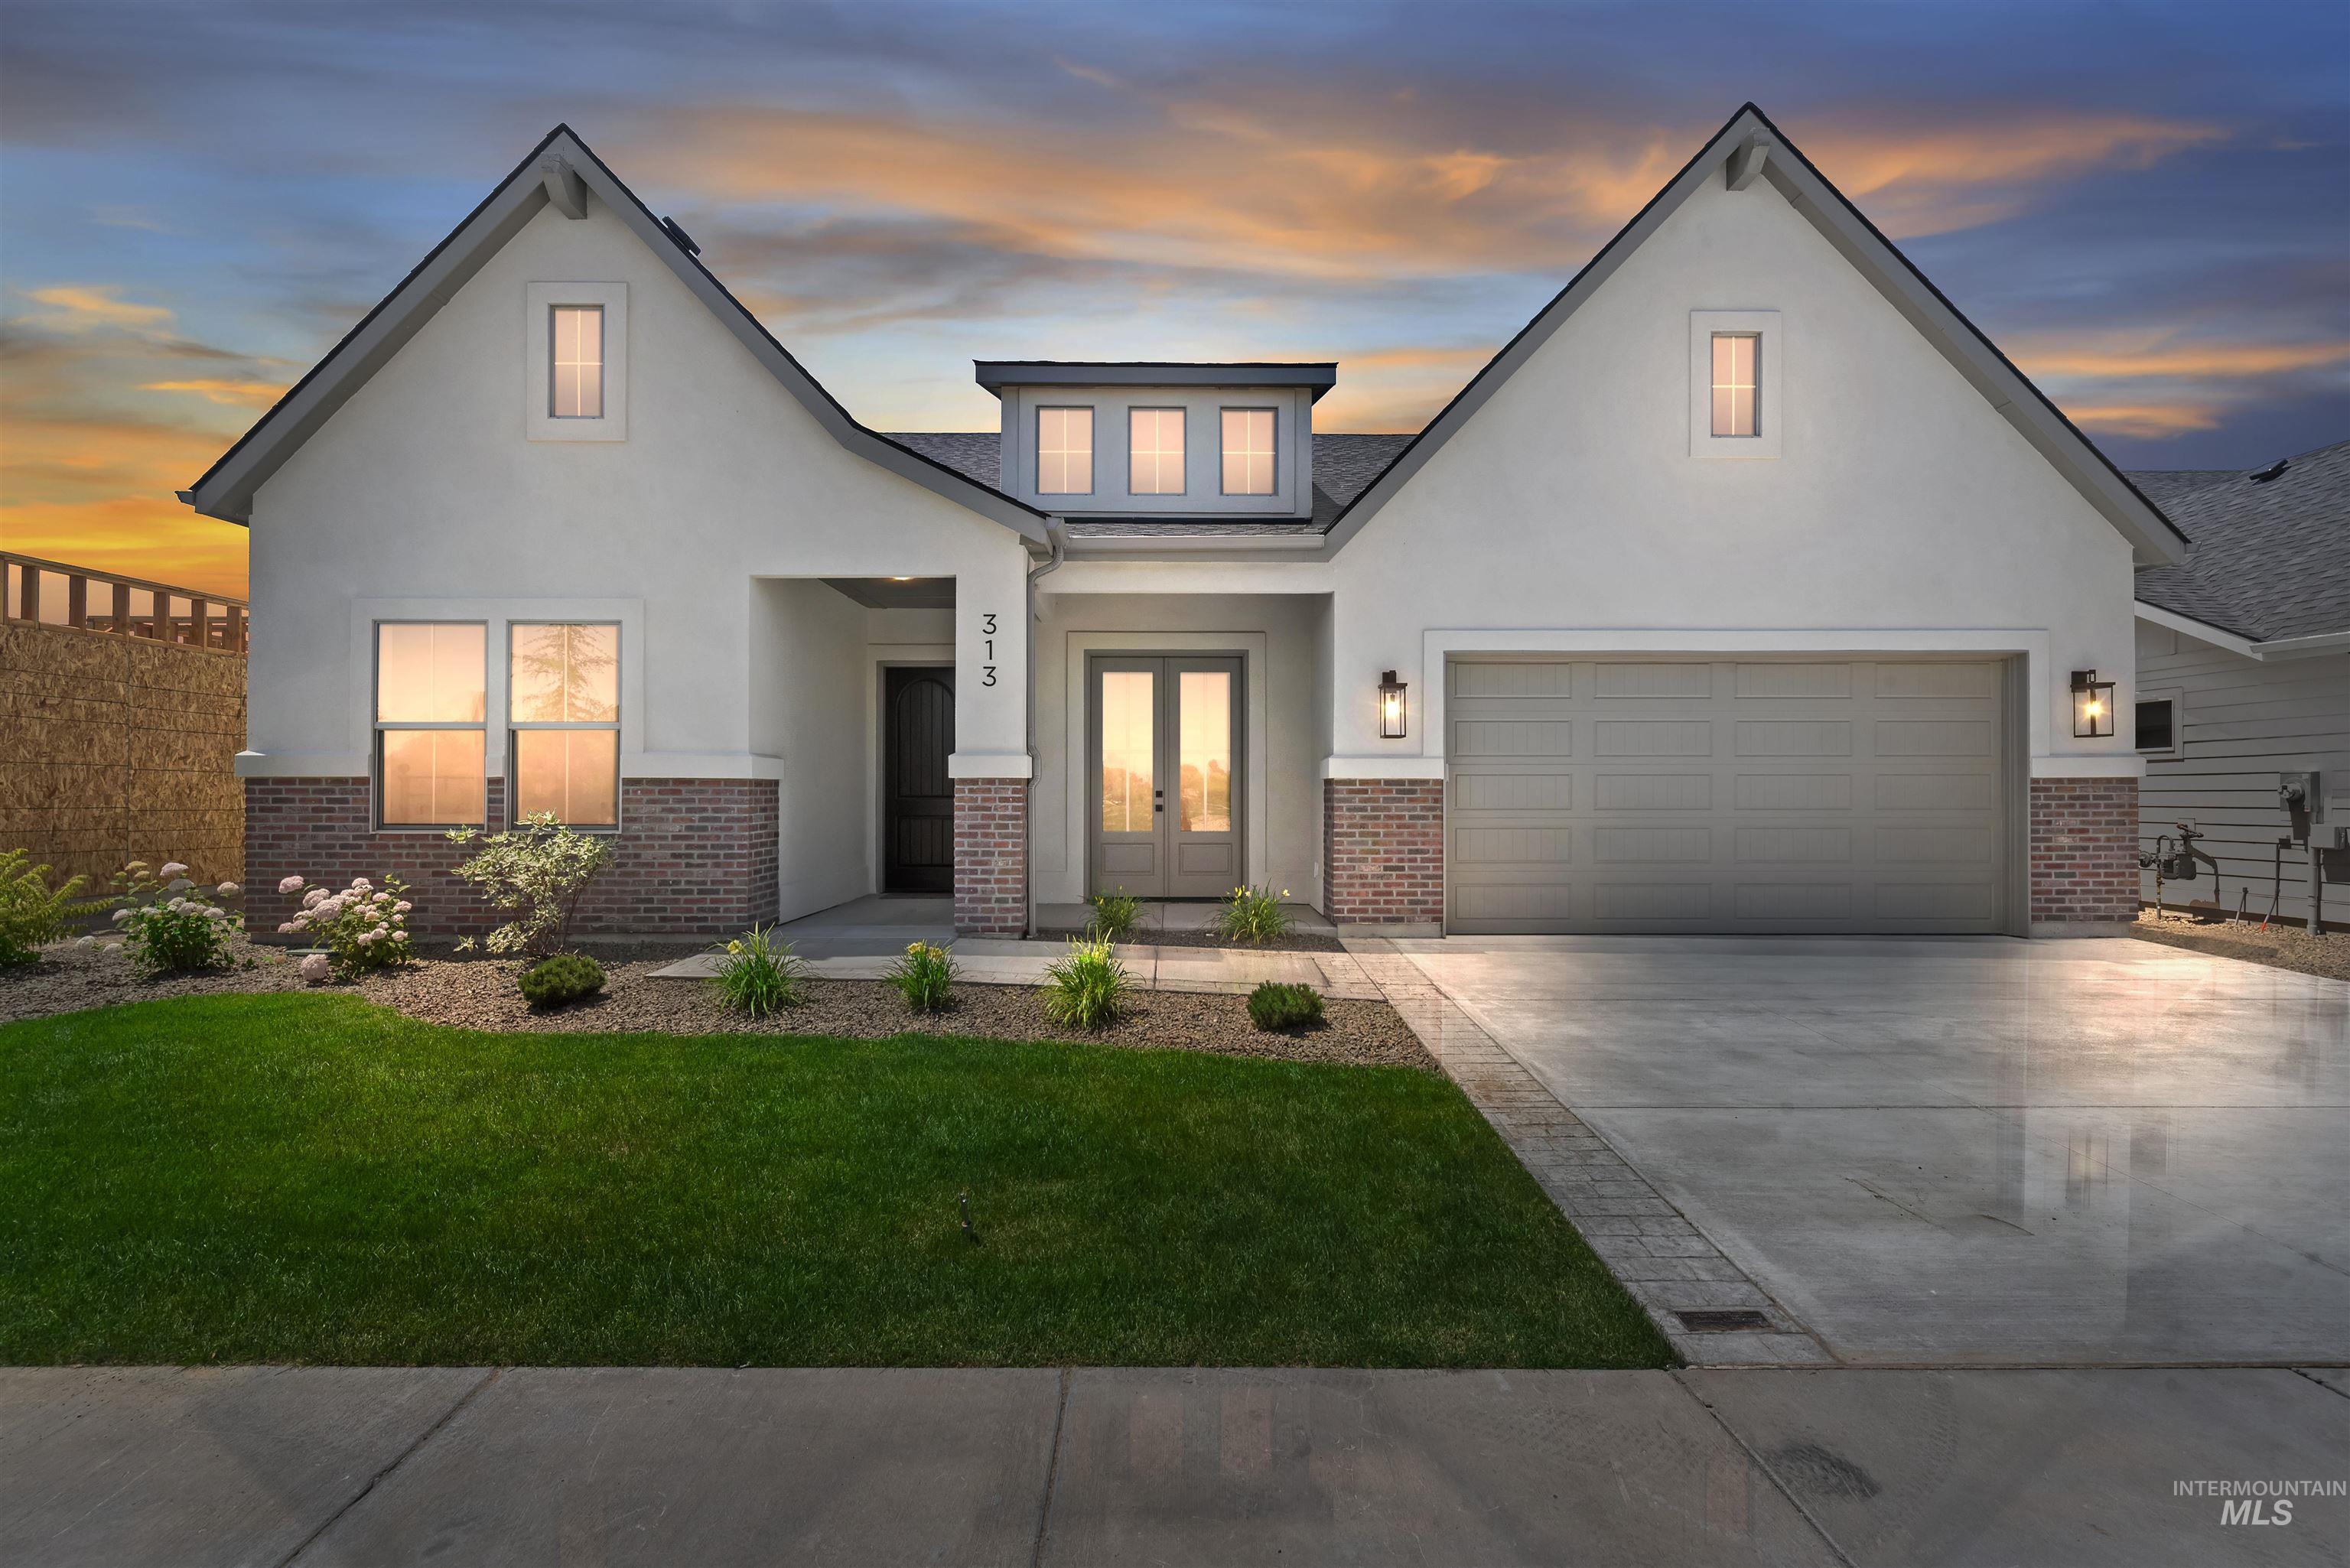
    • 313 Mcneil Ave For Sale

      $689,800

      313 Mcneil Ave, Middleton, ID 83644

      • 3 Beds
      • 2 Baths
      • 2,388 Sq.Ft.
    • 305 Mcneil Ave For Sale

      $669,800

      305 Mcneil Ave, Middleton, ID 83644

      • 4 Beds
      • 3 Baths
      • 2,478 Sq.Ft.
    • 1297 Chena St For Sale

      $654,800

      1297 Chena St, Middleton, ID 83644

      • 3 Beds
      • 2 Baths
      • 2,032 Sq.Ft.
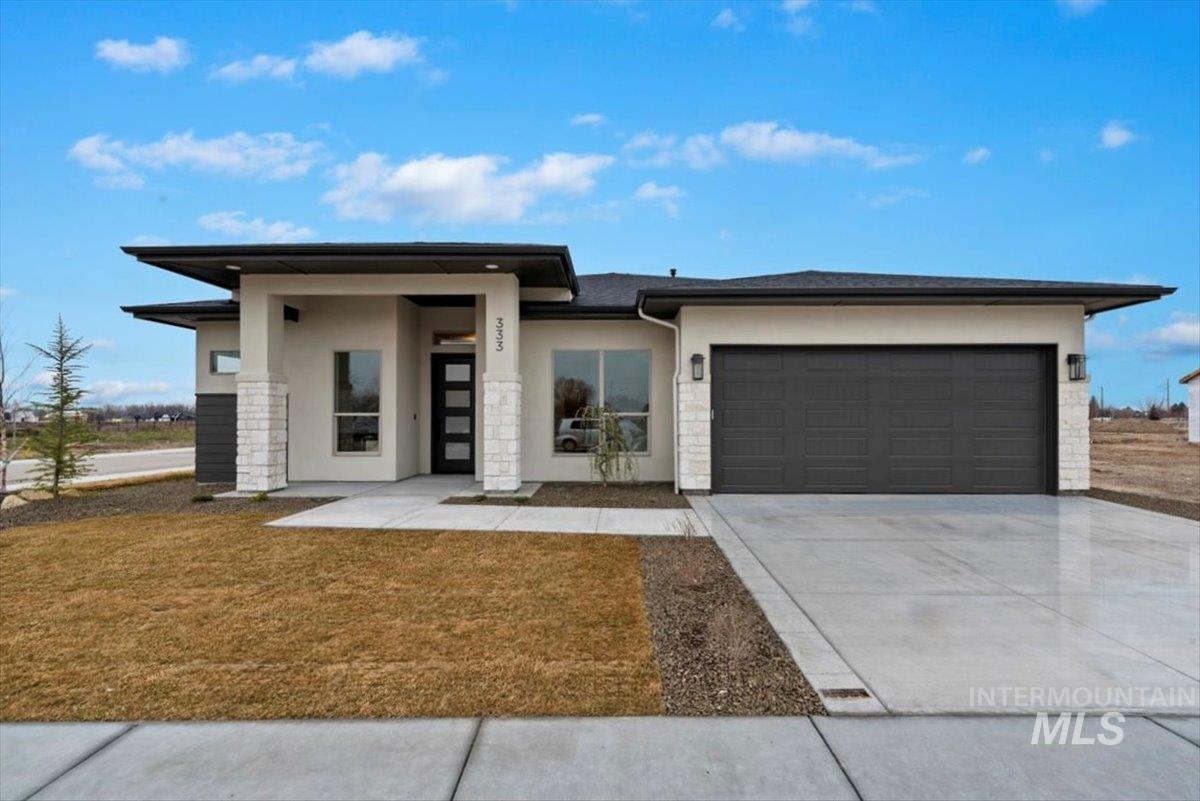
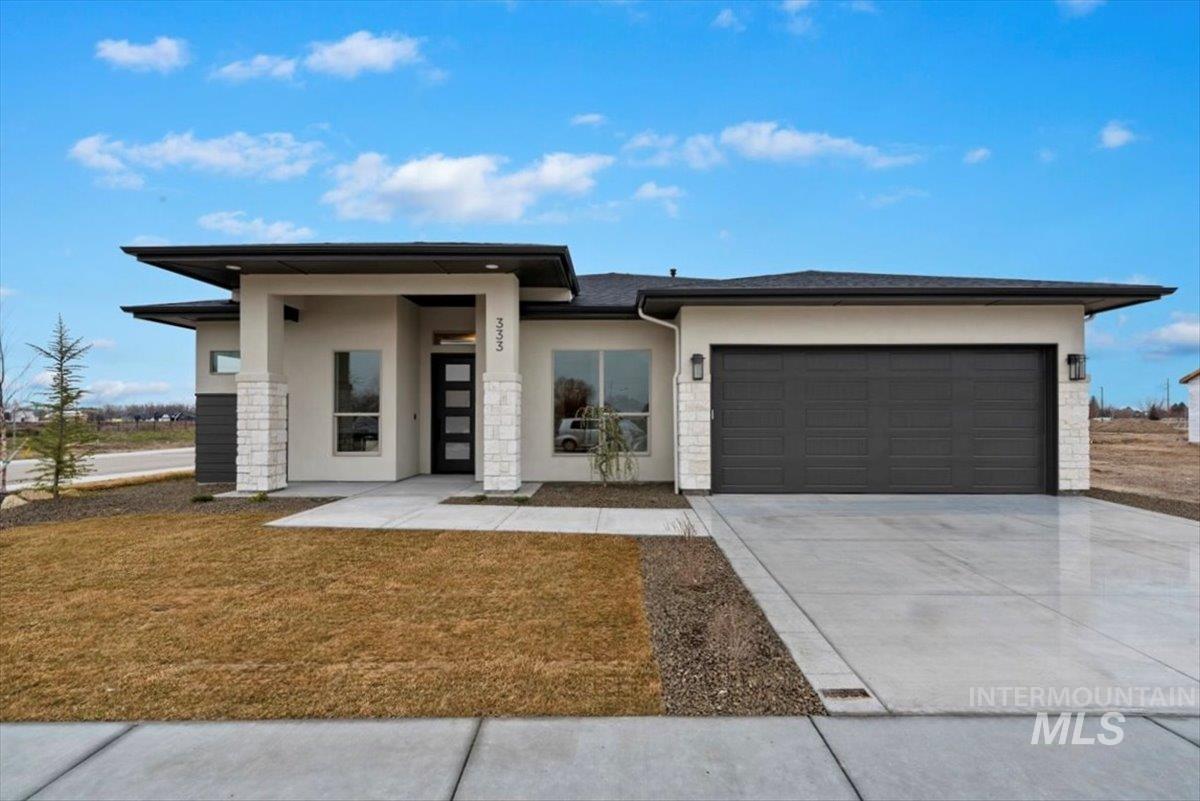
    • 333 Mcneil Ave For Sale

      $639,800

      333 Mcneil Ave, Middleton, ID 83644

      • 3 Beds
      • 2 Baths
      • 2,032 Sq.Ft.
    • 6498 W Denton St For Sale

      $365,000

      6498 W Denton St, Boise, ID 83704

      • 3 Beds
      • 2 Baths
      • 1,236 Sq.Ft.
    • 934 11th Ave N For Lease

      $1,360/mo

      934 11th Ave N, Nampa, ID 83687

      • 2 Beds
      • 1 Bath
      • 520 Sq.Ft.
    View All

    Follow Us On Instagram